The kitchen island has evolved from a simple prep counter into the architectural center of the modern American home. In Central Texas layouts—from open-concept builds in Lakeway to historic craftsman renovations in Central Austin—the island serves as a cooking station, dining table, homework hub, and entertainment centerpiece.
Designing an effective kitchen island requires balancing ergonomics, structural clearances, organized storage, and balanced aesthetics. Below is a practical guide to optimizing kitchen island dimensions, integrating smart built-in cabinetry, and executing the popular two-tone color palette.
1. Ergonomics & Clearances: Getting the Dimensions Right
Before selecting finishes and hardware, the island’s footprint must match the room’s traffic flow. A poorly proportioned island disrupts workflow between the primary work triangle points: refrigerator, sink, and cooktop.
- Walkway Clearances (Aisle Width): Maintain a minimum of 42 inches of clearance between the island edge and surrounding perimeter countertops. In multi-cook households or high-traffic layouts, expand walkway clearance to 48 inches to prevent bottlenecks when appliance doors are open.
- Standard Island Depths:
- Prep/Cook Only (No Seating): 24 to 36 inches deep.
- Single-Level with Counter Seating: 36 to 42 inches deep.
- Double-Deep Storage with Seating Overhang: 48 inches or wider.
- Counter Seating Overhangs & Clearances:
- Counter Height (36″ High): Standard kitchen counter height requires at least a 15-inch knee overhang.
- Bar Height (42″ High): Raised bar surfaces require a minimum 12-inch knee overhang.
- Seating Width: Allocate 24 linear inches of counter width per stool to allow comfortable elbow room.
2. Multi-Tone Cabinet Trends: White Oak & Two-Tone Contrasts
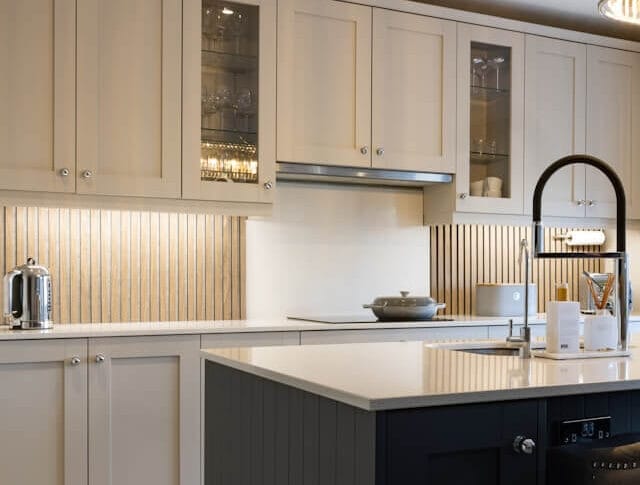
One of the most requested design styles across Austin remodeling projects is the two-tone kitchen cabinet layout. Rather than painting an entire kitchen a single uniform color, using contrasting wood species or paint tones on the island anchors the room and adds visual depth.
Natural White Oak Islands with Painted Perimeters
Pairing a natural Rift-Cut or Plain Sawn White Oak island with warm white perimeter cabinets (such as soft dove, linen, or alabaster) creates an organic modern aesthetic. The organic wood grain introduces warmth and texture, preventing large all-white kitchens from feeling sterile.
Deep Accent Colors on the Island
For homeowners who prefer bold contrast, pairing perimeter cabinetry in neutral tones with deep navy, forest green, charcoal, or dark stain on the island creates a distinct focal point. This approach highlights high-end natural stone slabs like Taj Mahal quartzite or heavily veined Calacatta gold quartz.
3. Maximizing Under-Island Storage Solutions
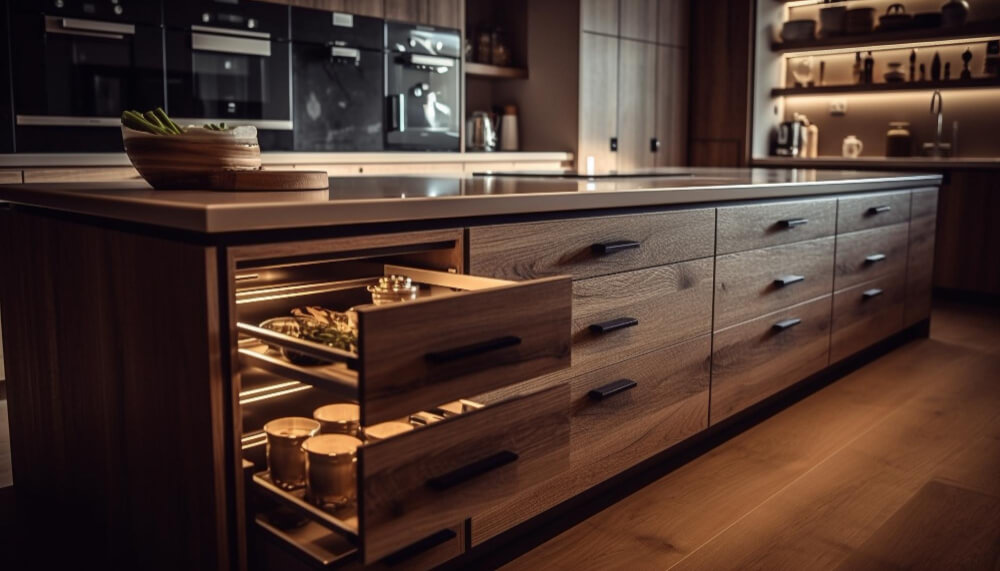
Because the island is accessible from multiple sides, it is prime real estate for specialized pull-out cabinetry and built-in appliances that keep perimeter counters clear.
- Double Waste & Recycling Pull-Outs: Placing soft-close double trash bins near the island sink or prep zone keeps waste tucked out of sight while maintaining smooth workflow.
- Deep Pot & Pan Drawers: Heavy-duty, full-extension drawer bases store large cookware and Dutch ovens more efficiently than standard base cabinets with doors.
- Pull-Out Spice & Oil Organizers: A narrow 9″ or 12″ pull-out organizer positioned adjacent to an island cooktop keeps oils and spices neatly arranged without cluttering the surface.
- Microwave Drawer Cutouts: Installing a microwave drawer below the island counter keeps upper wall cabinets clear for decorative range hoods or floating shelves.
- Back-of-Island Shallow Cabinets: Utilize the space beneath the seating overhang by adding 12-inch-deep touch-latch cabinets for seasonal platters, holiday dinnerware, or lesser-used small appliances.
4. Countertop Support for Island Overhangs
Heavy natural stone slabs—such as 3cm granite, quartzite, or engineered quartz—require hidden structural support when extending past the cabinet base.
- Under 10 Inches: Countertop overhangs up to 10 inches typically do not require additional bracing for 3cm stone.
- 12 to 15 Inches or More: Overhangs exceeding 10–12 inches must be reinforced with concealed steel support brackets mounted flat across the cabinet sub-top, or supported by structural end posts (legs/corbels) to prevent tipping and cracking.
Designing Your Custom Kitchen Island with Cabinetto
Whether you are configuring an expansive island for entertaining or optimizing a compact layout for maximum storage, Cabinetto guides you through custom sizing, cabinetry lines, and material selection.
- View our custom vanity and kitchen projects in our Project Gallery.
- Learn more about our full Austin Kitchen Remodeling Services.
- Schedule a Free 3D Kitchen Design Consultation or visit our showroom on Anderson Mill Rd in Austin, TX to view wood finishes, door profiles, and hardware in person.